

A Modern Belle River Home Designed Around Family, Natural Light and the Beauty of the Water
Story by Paula Just
Photography by Michael Pietrangelo
For many people, living by the water is a dream reserved for vacations. For one Belle River family, it has become everyday life. Nestled just steps from the Lake St. Clair, this contemporary lakeside home was chosen not simply for its architecture, but for what lies beyond its walls.
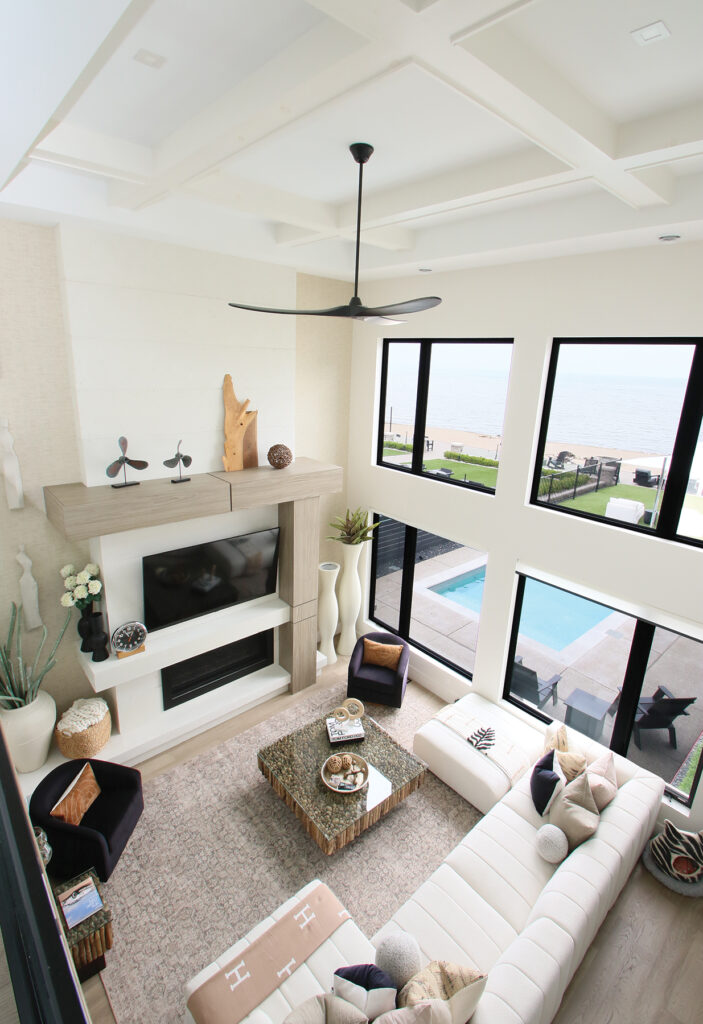
Every morning begins with uninterrupted scenery of the scenic lake, where calm waters, soft light and a gentle breeze create a peaceful setting that never grows old. Towering windows surrounding the house ensure the lake is the focal point, offering breathtaking views from nearly every angle.
Built only a few years ago, the 2,600-square-foot residence offers four bedrooms, five bathrooms and generous garage space. Although the homeowners purchased the property after construction was completed, they worked closely with the design team at Mister Style to personalize the interiors, transforming an already beautiful property into a home that reflects their family’s lifestyle.
The result is a space that feels sophisticated without sacrificing comfort. Rather than competing with the landscape outside, the interior embraces it. From the moment you step inside, natural light becomes the defining feature. Soaring double-height ceilings and expansive black-framed windows flood the great room with sunshine.
According to the designers, bolder shades were carefully introduced in select areas to create striking contrast while ensuring that the colours complement the house without distracting from the surrounding views.
A palette of warm whites, soft greys, black spots and natural wood tones creates an atmosphere that feels calm, airy and timeless. Adding subtle natural textures through wallcoverings, light fixtures and key furniture pieces give the space the depth it was missing, avoiding the “cliche coastal” style.
The living room serves as the heart of the home. A dramatic floor-to-ceiling fireplace feature wall anchors the area, while oversized seating encourages family gatherings, movie nights and relaxed conversations. Decorative textures—from plush area rugs to sculptural accessories—add depth without overwhelming the minimalist design.
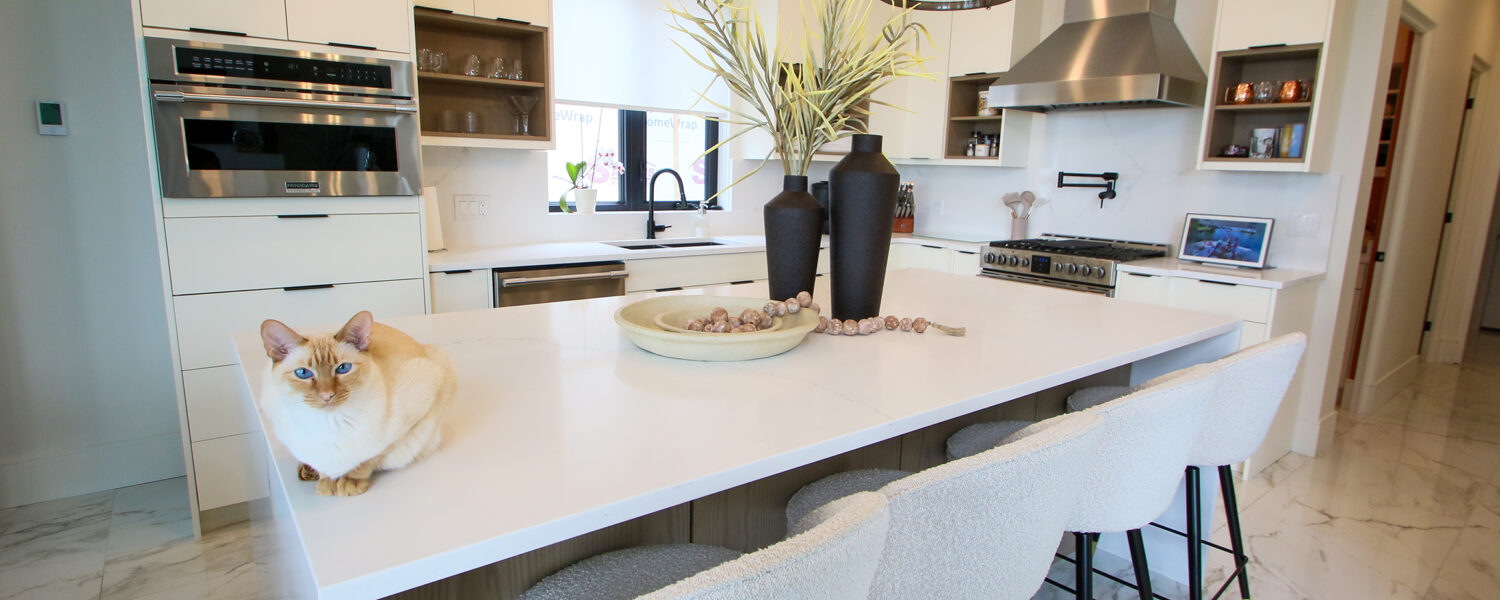
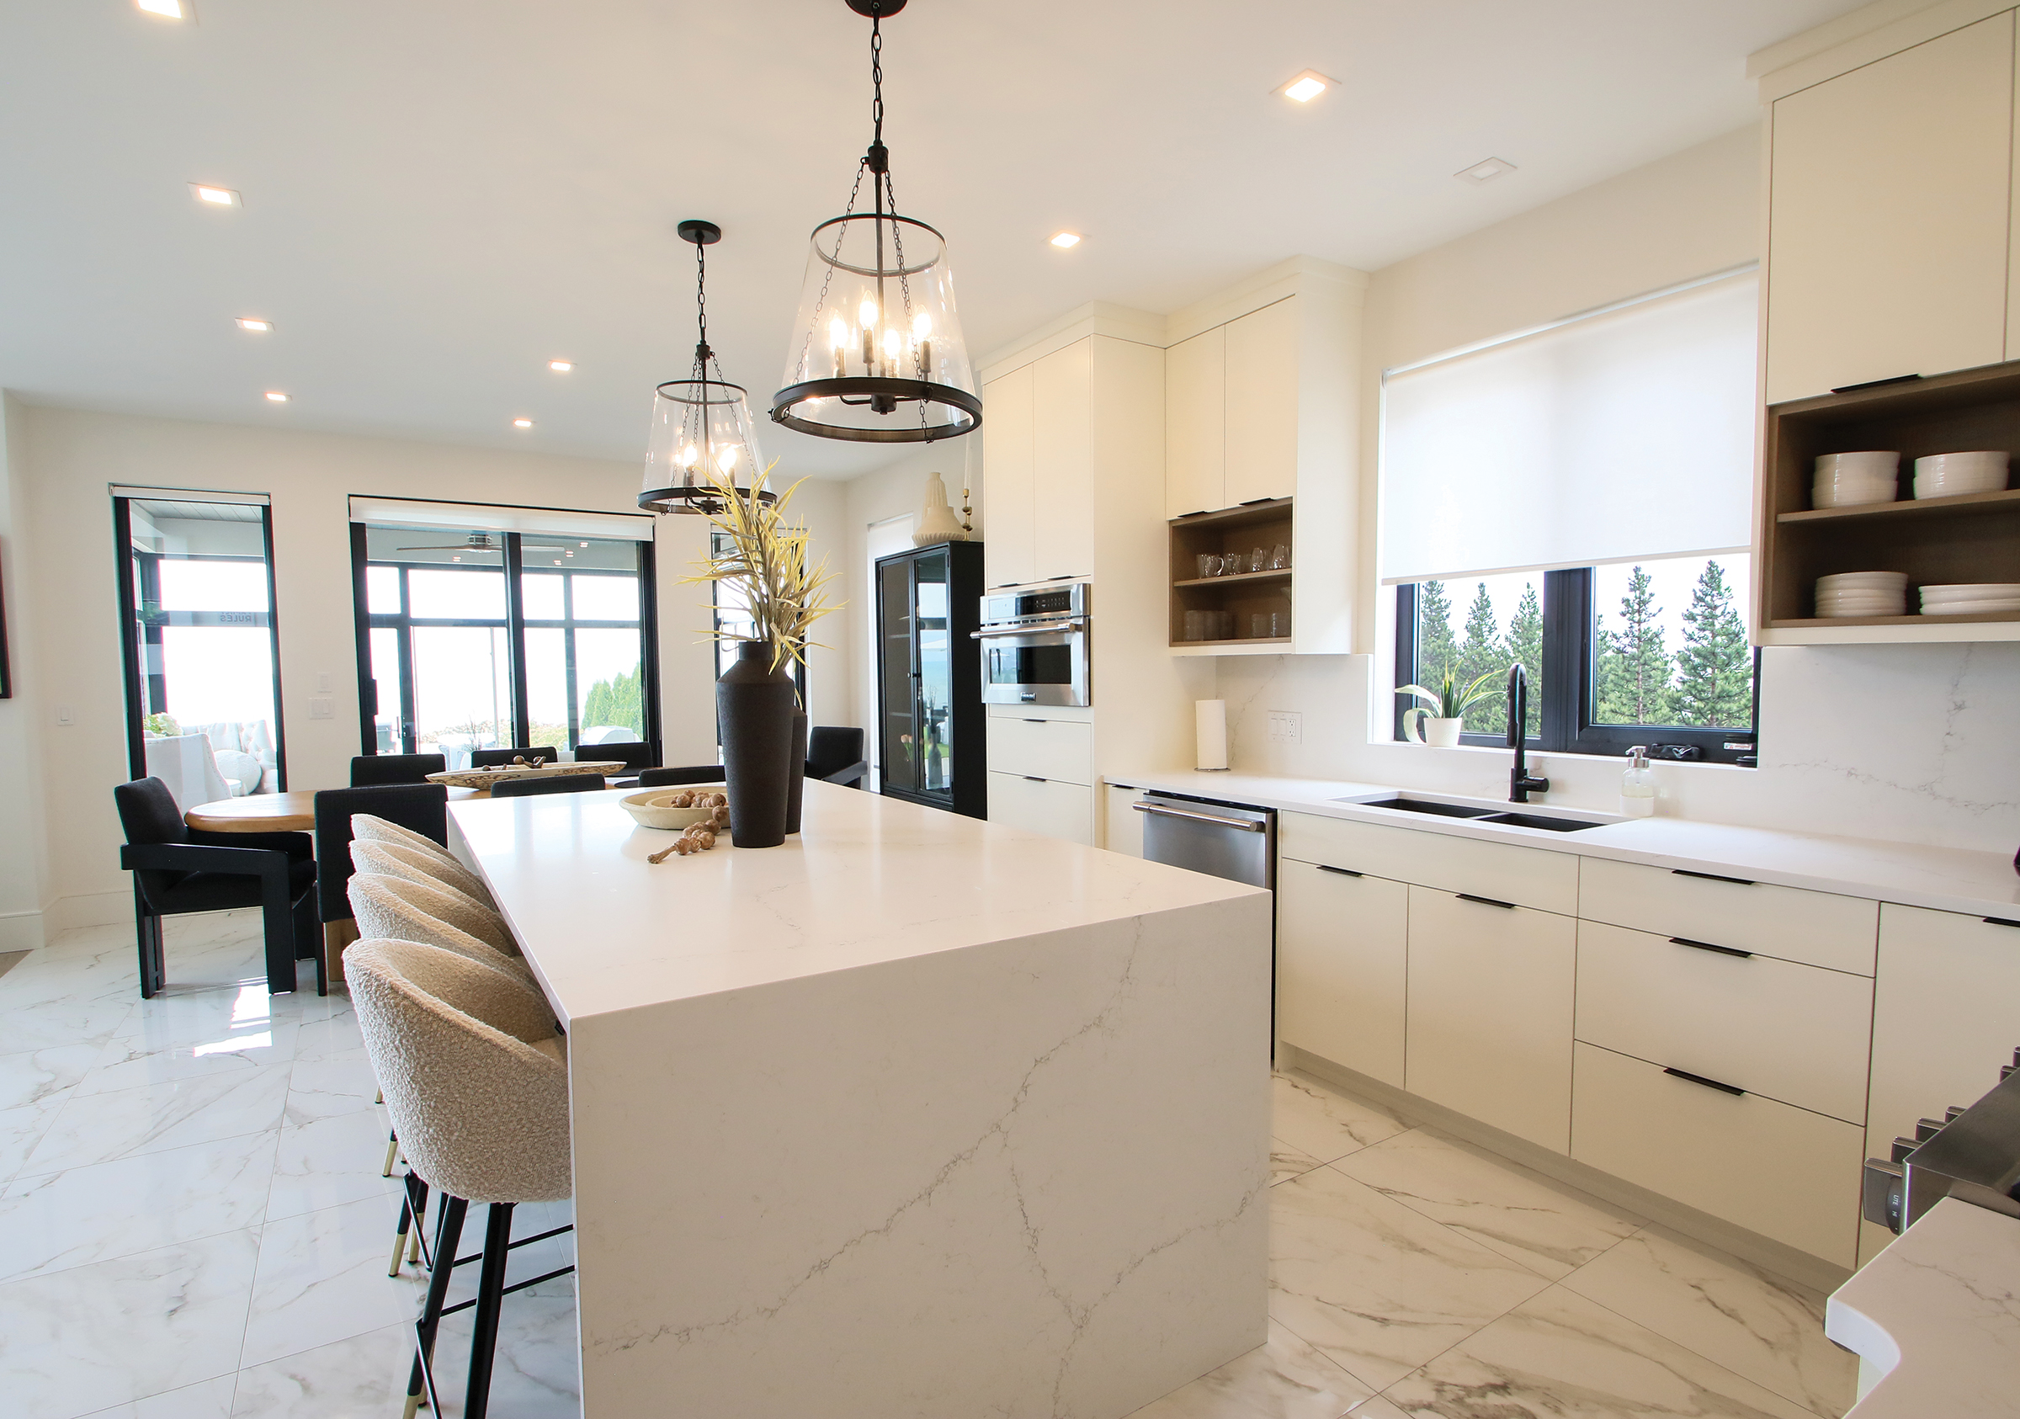
Nearby, the open-concept kitchen continues the home’s contemporary style. A large waterfall island provides ample space for cooking and casual meals. The sleek cabinetry, integrated appliances and subtle veining in the countertops transform the area into a highly functional workspace. Oversized pendant lights introduce a touch of drama without distracting from the room’s simplicity.
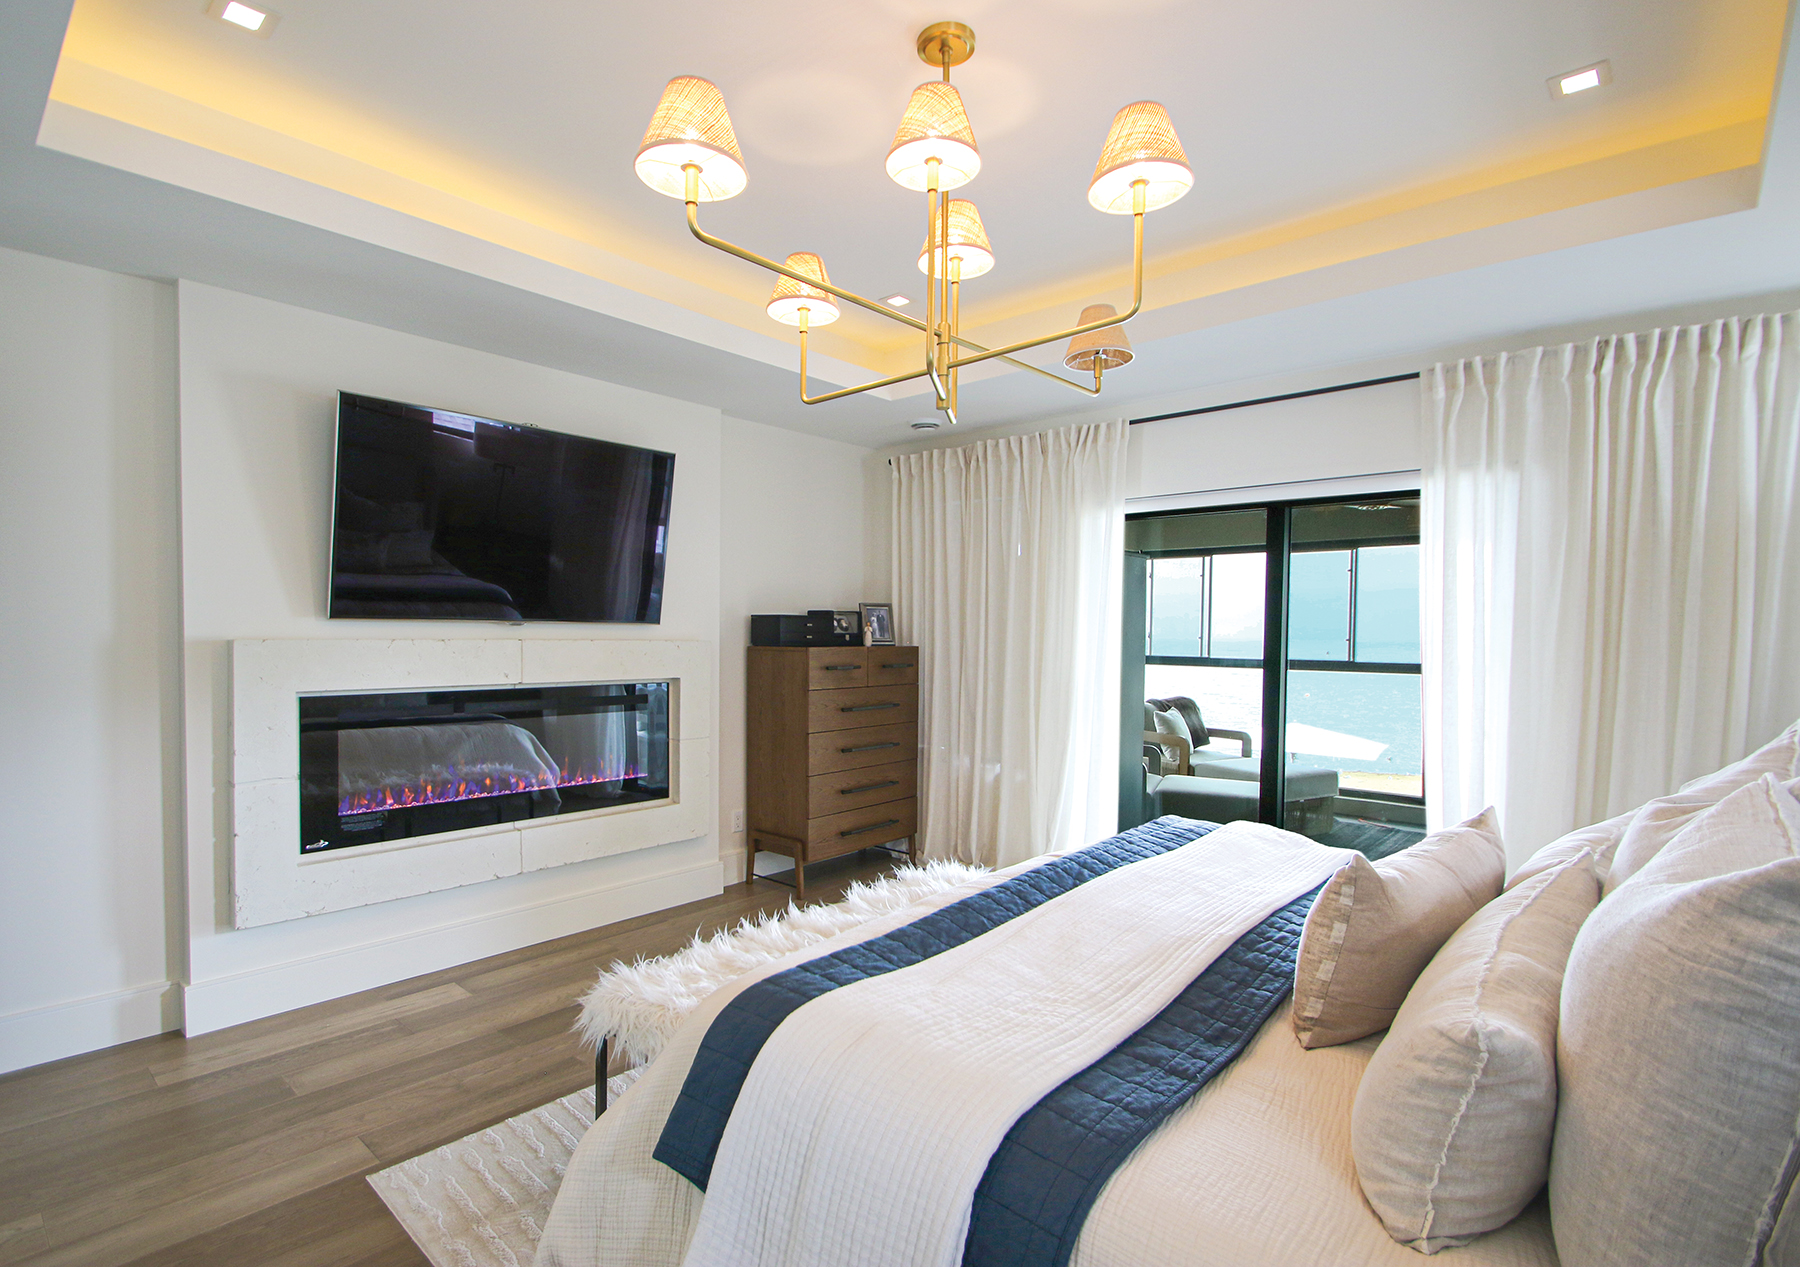
The primary bedroom continues the residence’s soft, light-toned palette. Alongside a fireplace, it opens onto a private balcony and includes a comfortable lounge chair, creating the perfect spot to relax and enjoy the stunning views.
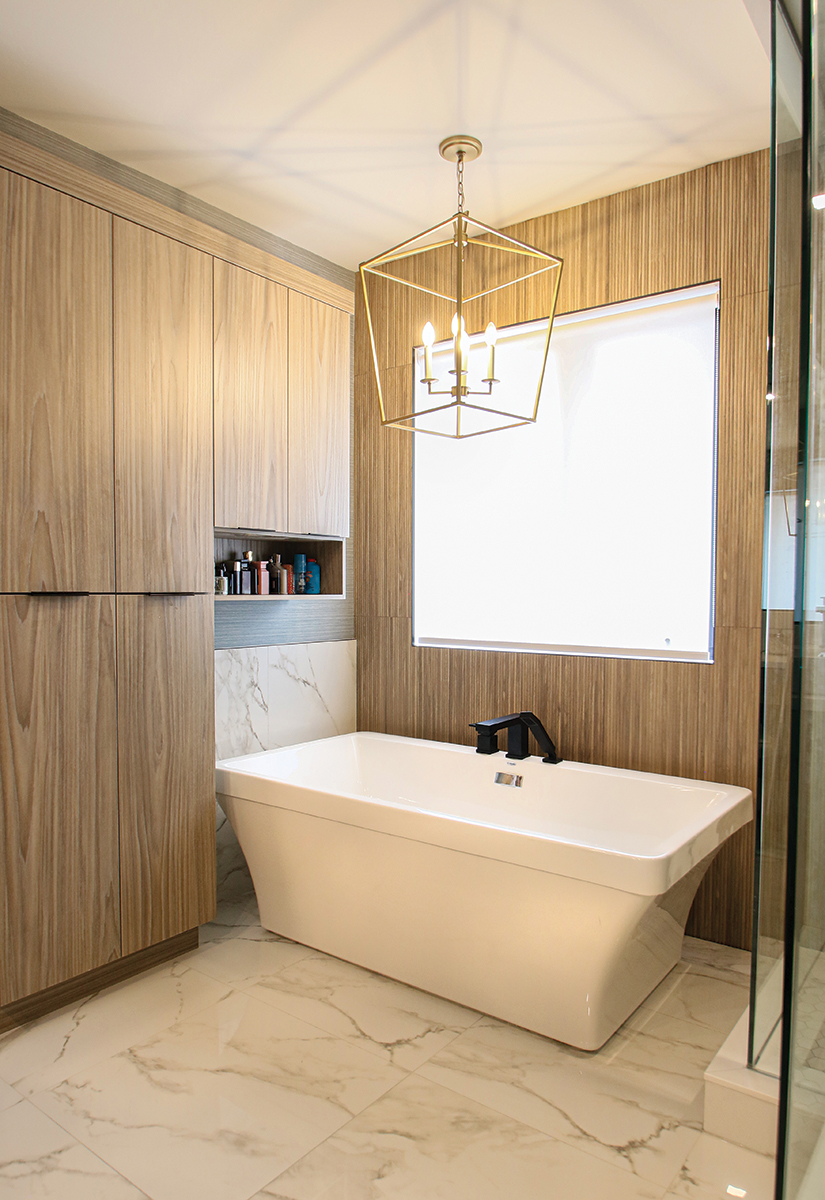
One of the 5 bathrooms of the house features a spa-like atmosphere, with a freestanding soaking tub, floor-to-ceiling wood-inspired wall panels and oversized marble-look porcelain tiles that create a sophisticated retreat.
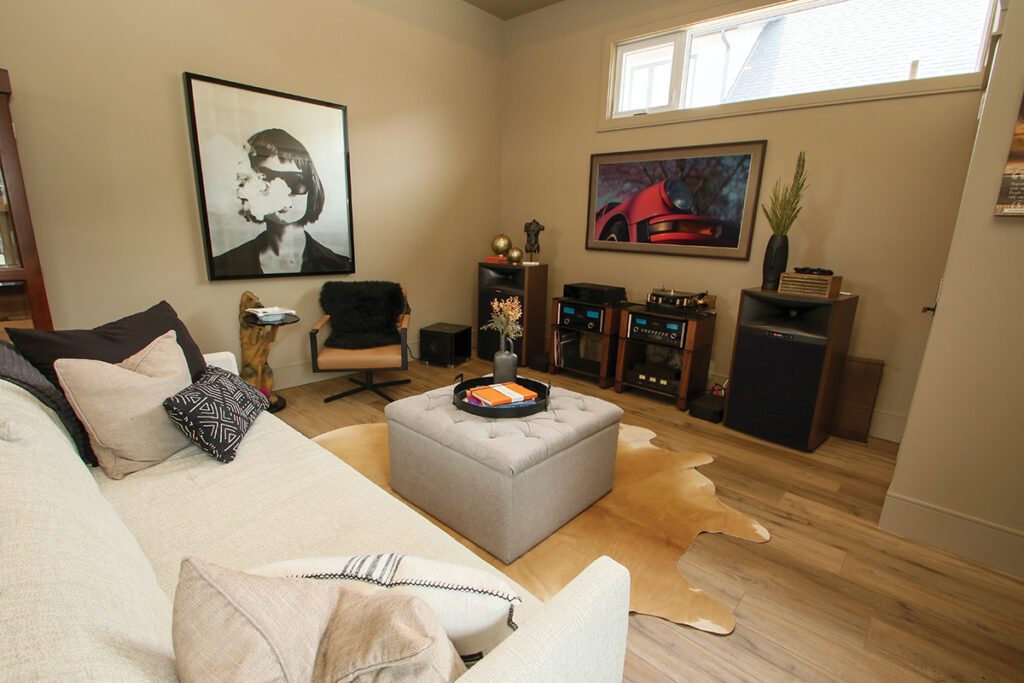
An intimate sitting room provides a quieter escape from the home’s open-concept layout. Soft neutral furnishings, curated artwork and a high-end sound system transform the environment into the perfect setting for reading, listening to music or simply unwinding at the end of the day. The cowhide rug breaks up the rigidity of the clean-lined furniture and adds texture to the space.
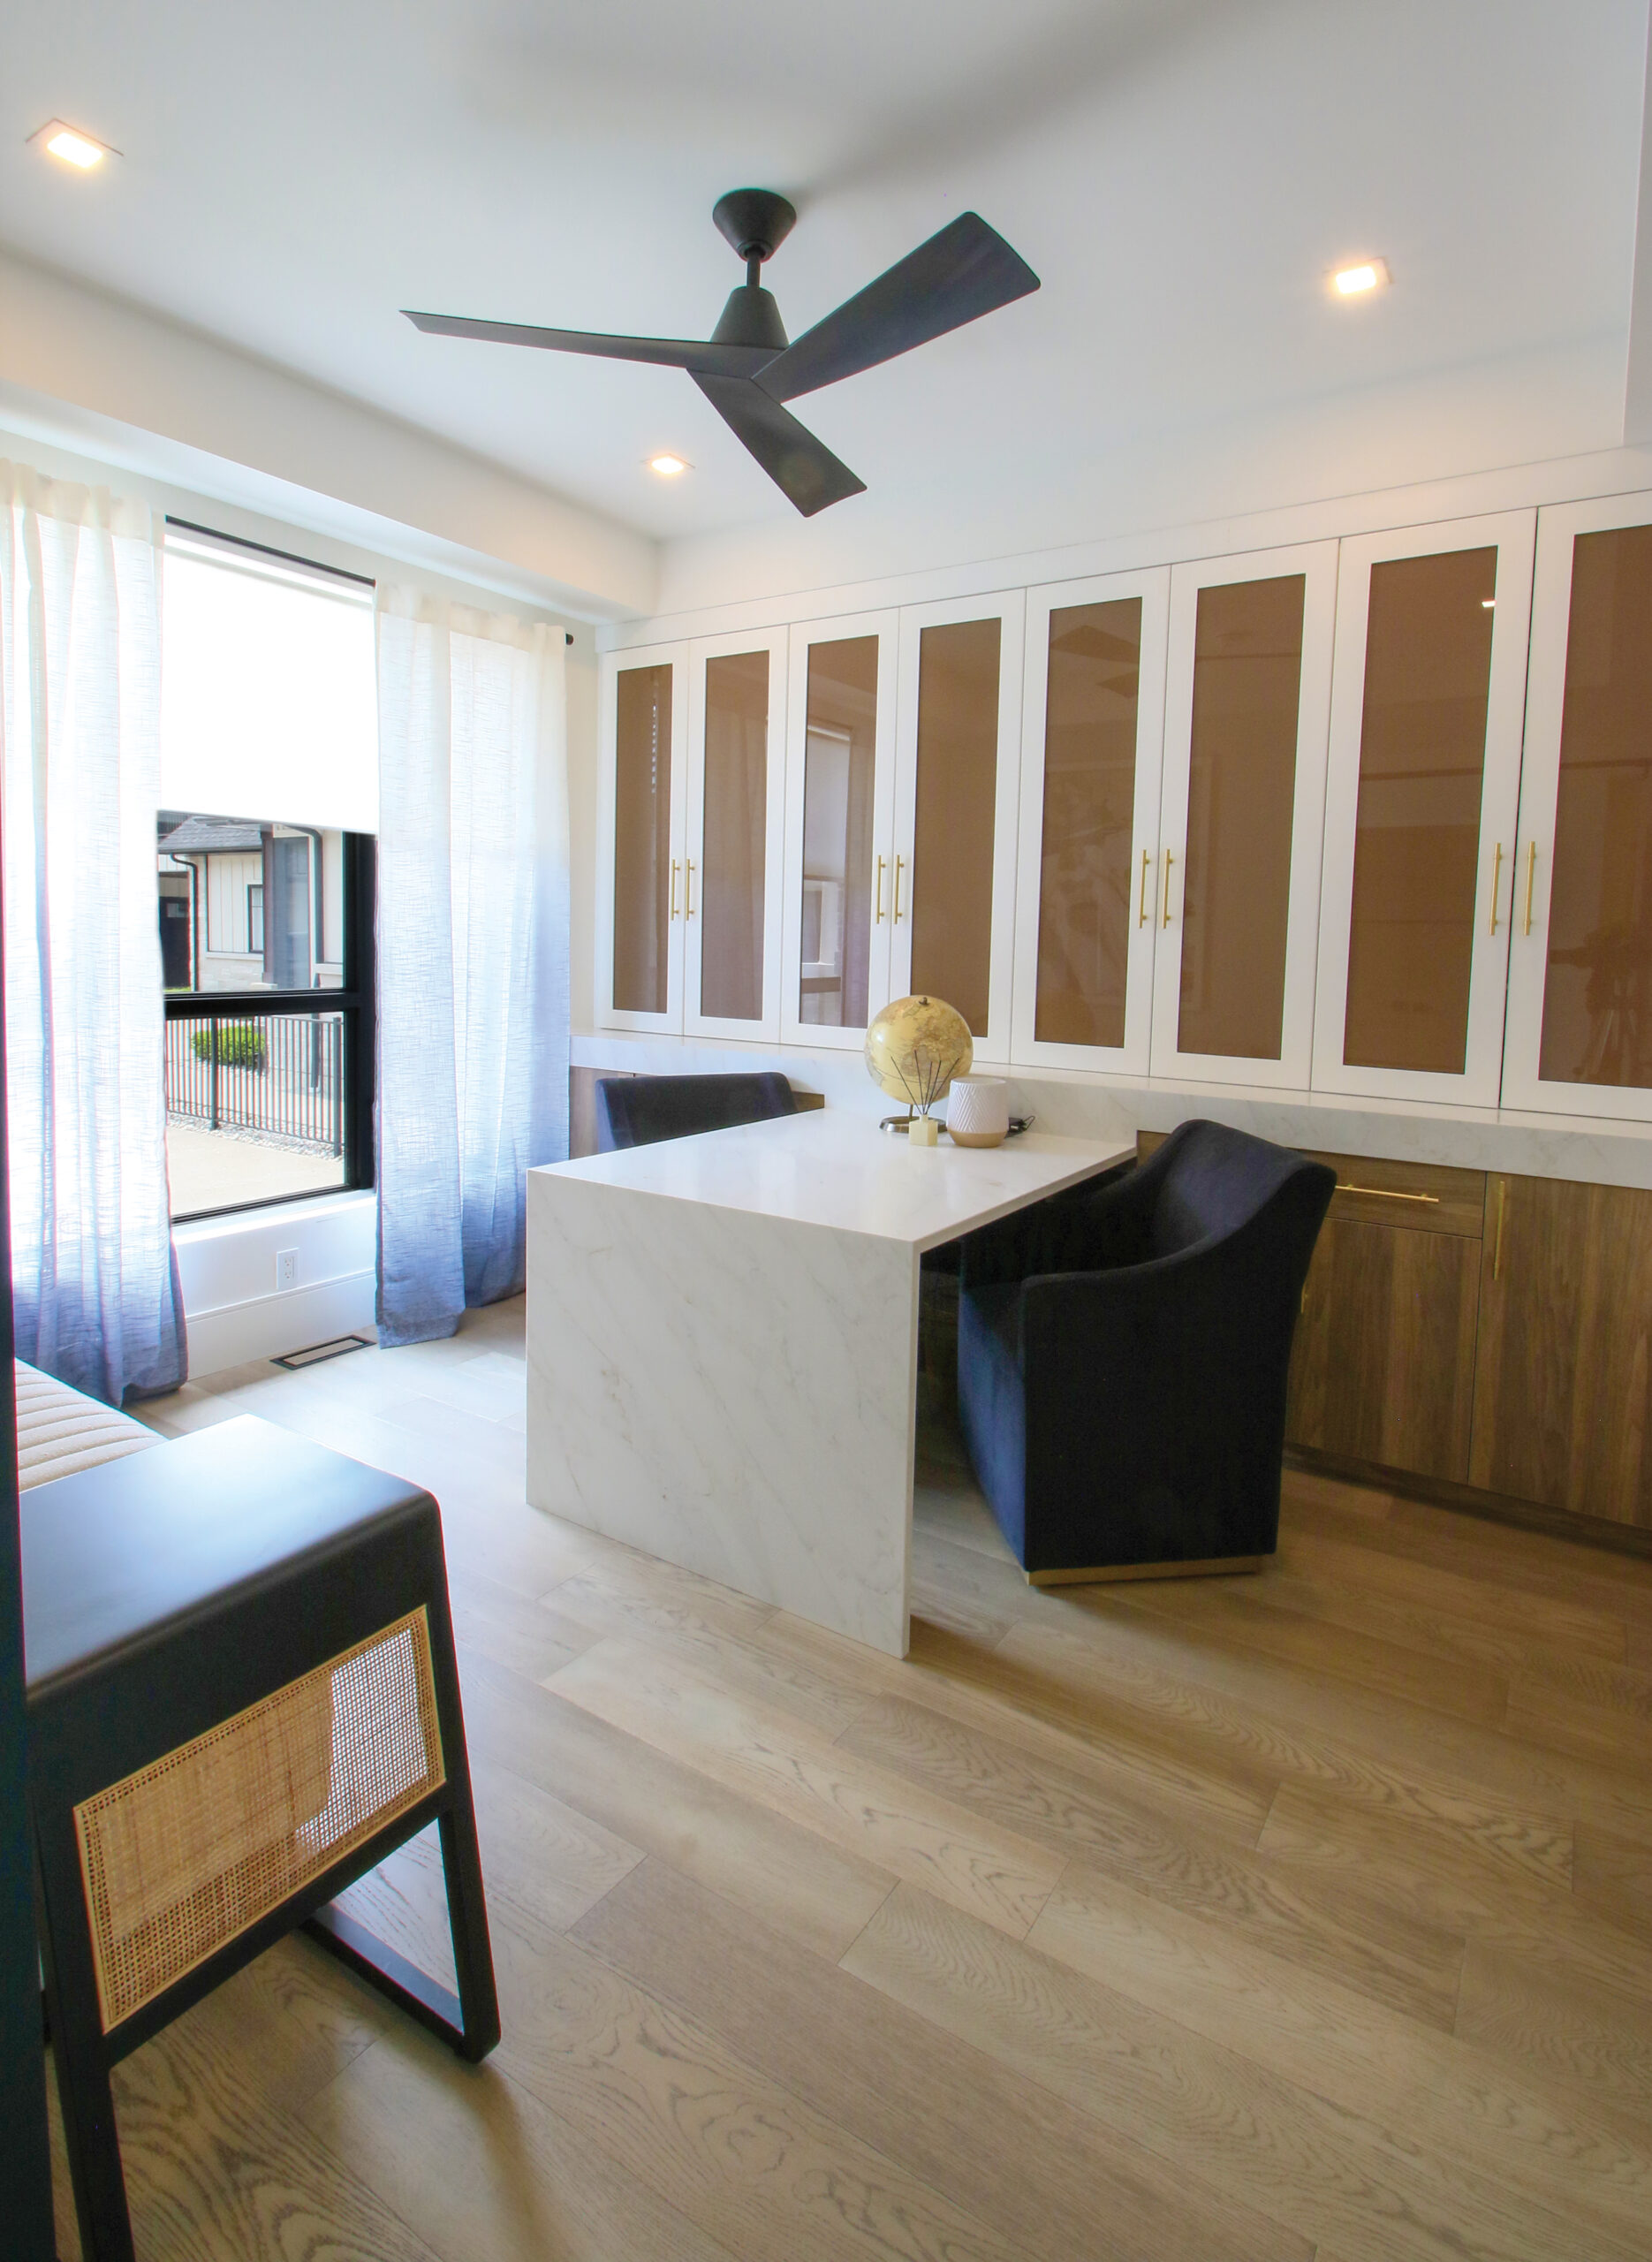
The home also features an office that combines functionality with the same refined aesthetic found throughout the residence. The addition of built-ins throughout create a more aesthetically pleasing form of storage that the room was initially lacking. Colour is used through a tinted bronze glass inlay in the cabinetry.
Although modern in appearance, the house never feels formal or untouchable. Durable finishes, comfortable furnishings and open gathering spaces ensure the home functions just as beautifully as it looks.
Like many custom-inspired properties, the project evolved beyond its original vision. Working alongside the designers, the homeowners made numerous upgrades and personalized selections, creating settings uniquely suited to their tastes.
The house itself is a striking example of modern design, but its greatest luxury isn’t found in its finishes or square footage. Every place tells a story, and this one is about realizing a lifelong dream of living on the water. That’s why the lake became part of the family’s daily routine, and life naturally gravitates toward the outdoors.
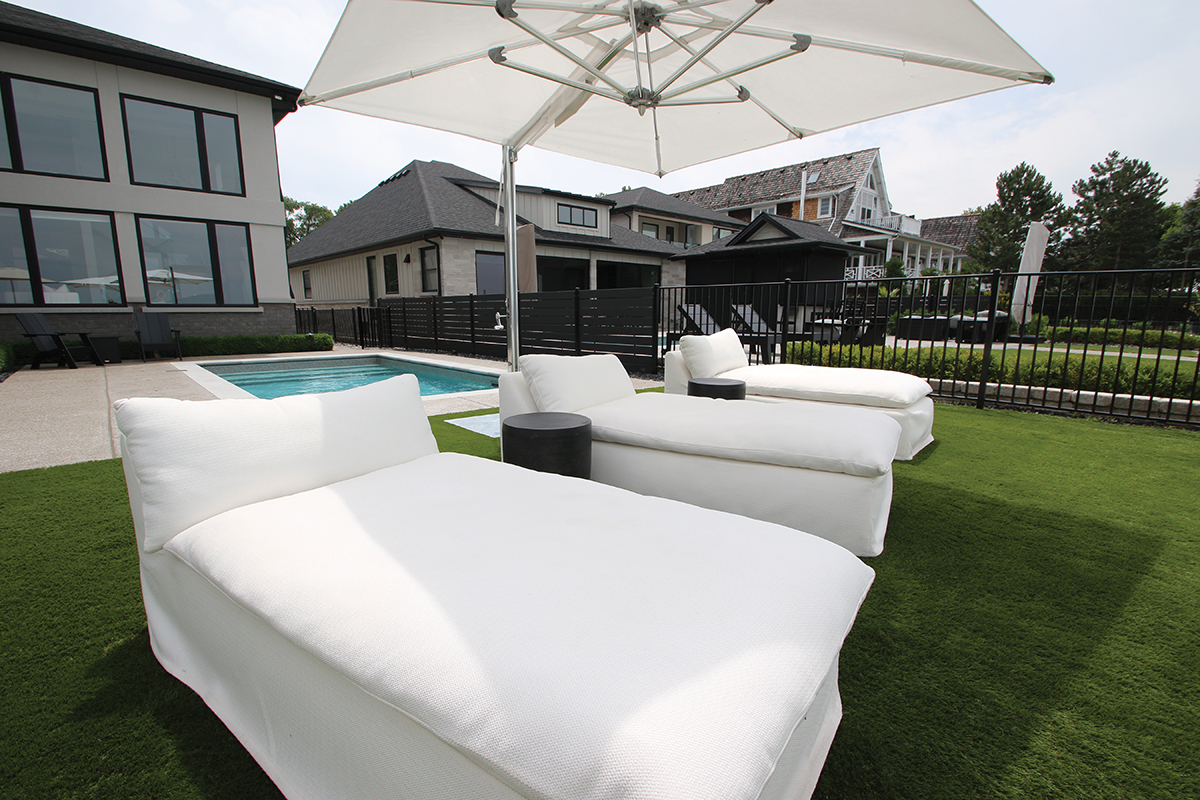
The backyard is the favourite place to spend time together. With direct access to the shoreline, a compact swimming pool, comfortable seating areas and open skies overhead, it functions as an extension of the home across the warmer months.
For a family with three daughters who love spending time in the sun, the outdoor area is where countless summer memories are made. Whether relaxing by the pool, enjoying the beach or heading out on their jet skis, the property encourages an active, unhurried lifestyle centred on nature.
The lake itself has become part of the residents’ daily rhythm. Large windows maintain a constant visual connection to the waterfront, and throughout the day, the scenery shifts from sparkling blue water to colourful sunsets, making nature itself part of the décor.
Early mornings are especially meaningful. Before the day’s activity begins, the water often sits perfectly still, reflecting the changing colours of the sunrise.
Even on quieter days, simply opening the windows allows fresh breezes to circulate across the home, creating an atmosphere that feels refreshing in every season.
It’s a lifestyle built around slowing down, appreciating nature and making the most of every season. Its appeal extends beyond architecture or interior design. Watching the lake wake up has become one of the owners’ favourite moments—a simple ritual that reminds them why they chose this location in the first.
The residence was originally built by local builder John King, whose craftsmanship helped shape countless properties throughout Windsor-Essex. The homeowners credit him with making their family’s move possible and remember him not only for the quality of his work but also for his kindness as both builder and neighbour. Following a courageous battle with cancer, John passed away in March 2026, leaving behind a legacy reflected in the houses he created and the lives he touched.
Windsor Life Magazine is always searching for interesting homes, landscaping, gardens, patios and water features to show our readers what others in the community are doing with their living spaces. If you have a home that you feel would be interesting please email photos to info@windsorlife.com. Photos need to be for reference only. If your home is chosen we will arrange for a complete photo shoot. If you wish, you may remain anonymous and the location of your home will not be disclosed.
Published in the August/September 2026 Edition.

Add comment